Architectural Design and Permits
Architectural design services covering everything from reviewing the plot's zoning status and preparing the preliminary and construction documents to compiling the permit file and following the municipal approval process.
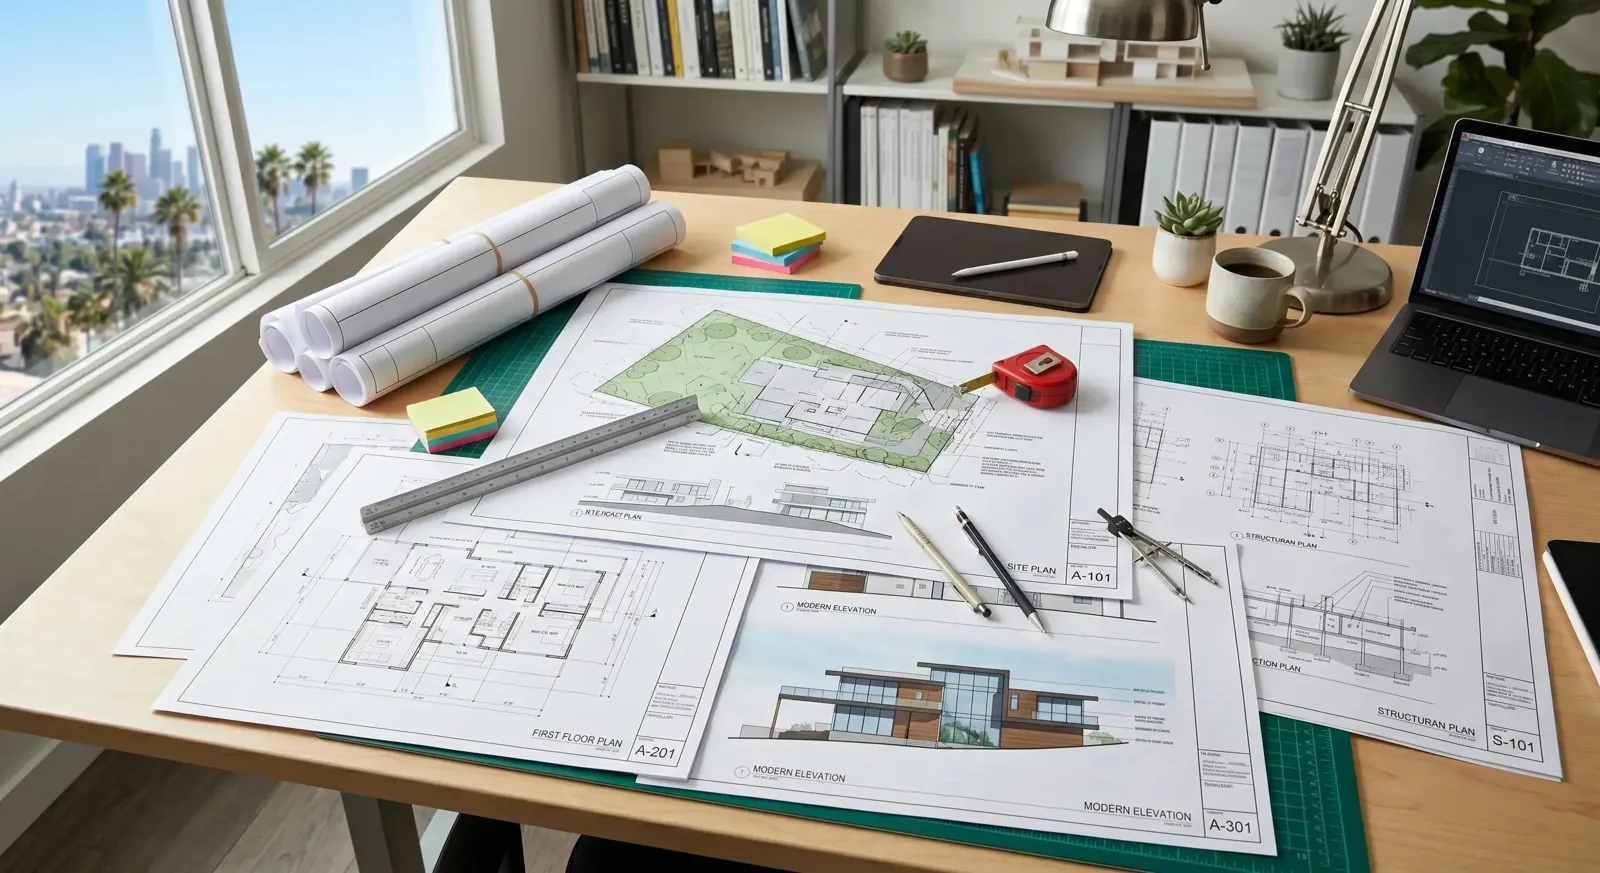
An architectural project describes how a building will be constructed and forms the basis of the permit process. As İK Mimarlık Ofisi, we handle architectural design and permit processes for residential, office and commercial buildings in Kayseri and the surrounding area.
The process starts by reviewing the zoning status of the plot and clarifying the client's brief. After the preliminary design stage, where massing and site layout decisions are made, we prepare the dimensioned drawings, details and room schedules that form the basis for construction.
At the permit stage, the file is submitted to the relevant municipality, and agency opinions and revision requests are followed up. Throughout the process, the client always knows which stage the project is at and what the next step is.
Zoning Status and Brief
We begin by reviewing the zoning status of the plot. Building conditions, setback distances and the number of floors define the limits of the project. At the same stage, the client's brief is clarified: how many units, which spaces, which priorities of use. We do not start drawing until these two sets of data are aligned.
Preliminary Design
In the preliminary design, the building's massing, its position on the plot and the plan layout are decided. We work through alternatives at this stage and evaluate the façade and spatial arrangement together with the client. Settling decisions early reduces change requests during construction.
Construction Documents and Details
Based on the approved preliminary design, we prepare dimensioned floor plans, sections, elevations, system details and room schedules. The construction documents are what the team on site reads; they therefore need to describe the work clearly enough to leave no uncertainty.
Permit File and Approval Follow-up
The architectural project is submitted to the relevant municipality together with the other documents required for the permit application. Our office follows up the opinions and revision requests received after submission and finalises the file by making the necessary corrections. Since the required documents and procedures can differ between municipalities, we plan the process according to the current practice of the authority where the application will be made.
Frequently Asked Questions
How long does the architectural design process take?
It depends on the size of the building, the zoning status, the agency opinions required and the procedures of the relevant municipality. At the first meeting we assess the scope of your project and share a timeline specific to it.
Which documents are needed for a permit application?
In general, documents such as the title deed, zoning status certificate, site plan (application sketch) and soil survey are required, together with the architectural and other engineering projects. The list of required documents may vary by municipality; we plan the process together and complete any missing items step by step.
Are structural, mechanical and electrical projects included?
These projects are prepared under the responsibility of separate engineering disciplines. Because they need to be coordinated with the architectural project, we decide at the first meeting who will prepare which project and how coordination will be managed.
I don't yet know what I can build on my plot. Can we still meet?
Yes. Reviewing the zoning status is often the first step; what scale and use the plot is suitable for becomes clear after this review. Bringing the title deed and, if available, the zoning status certificate to the meeting speeds up the assessment.