Landscape and Outdoor Design
Layout of gardens, terraces, parking and shared outdoor areas; design of hardscape, planting, lighting and outdoor furniture.
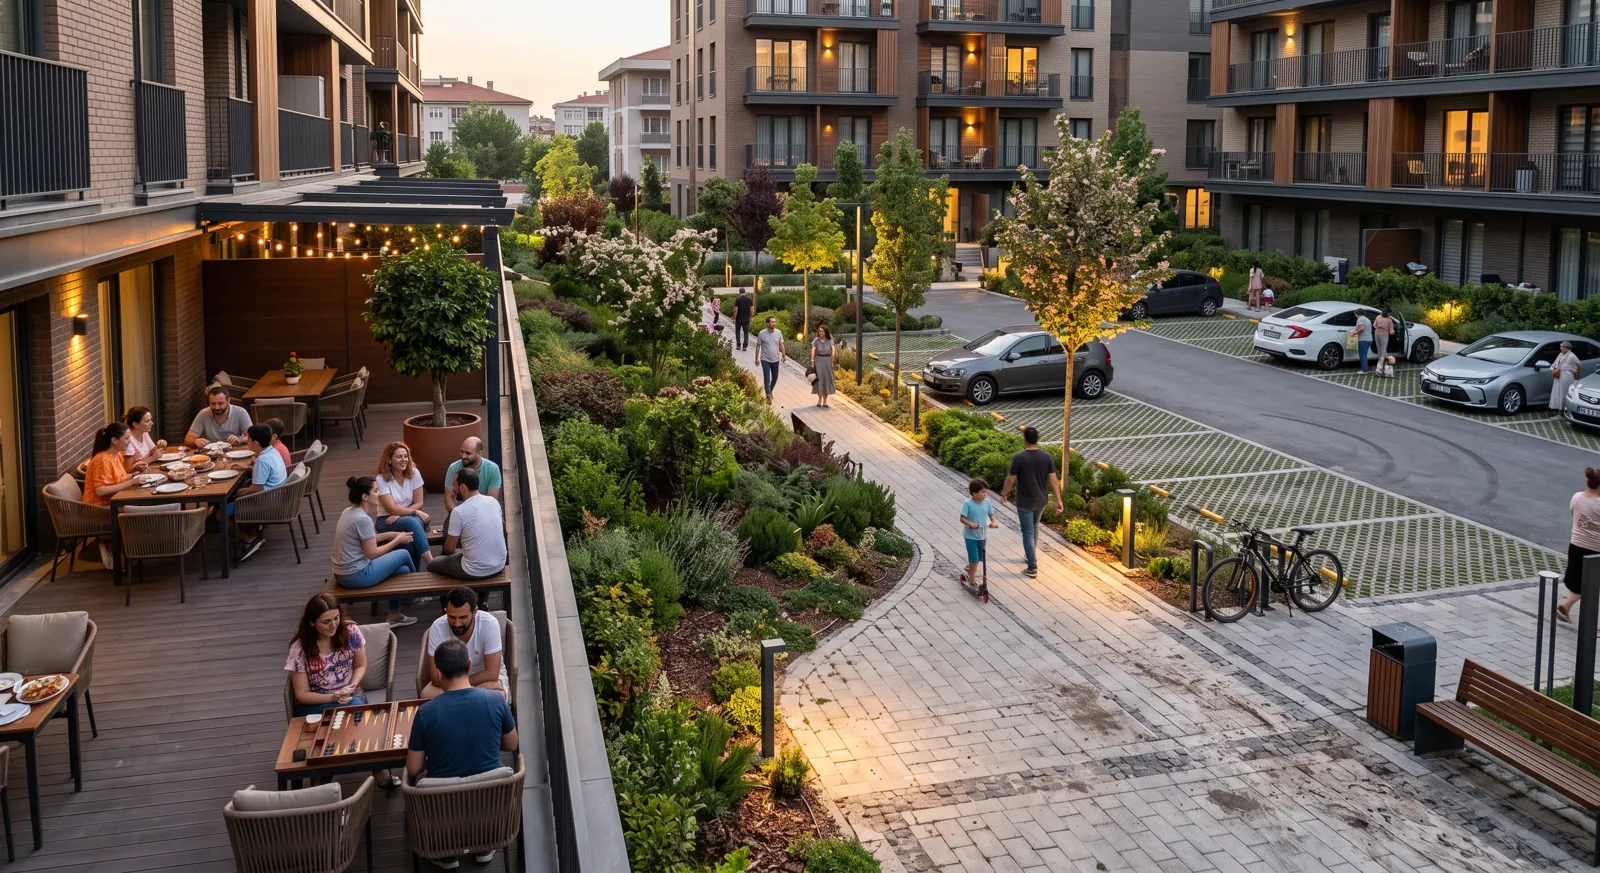
Outdoor space is an extension of how a building is used. When the entrance, the parking solution and the orientation of the seating area are considered together with the building, the result is coherent.
For gardens, terraces and shared outdoor areas, we work on circulation and layout, hardscape surfaces, planting, outdoor lighting and furniture. The design is developed in line with the building's architectural language and site data such as orientation and slope.
Site Data and Layout
Outdoor design starts with an analysis of the plot's orientation, slope, sun exposure and relationship with neighbouring buildings. The position of the entrance, parking, seating and green areas is decided on the basis of this data.
Hardscape and Planting
Surface decisions for paths, terraces and parking areas are considered together with the planting approach. The regional climate and maintenance requirements are decisive in choosing plants; a scheme that is hard to maintain falls apart after its first year.
Outdoor Lighting and Furniture
Outdoor lighting is planned to ensure safe circulation and to complement the building's façade. Seating, pergolas and similar elements are selected or custom-detailed to match the architectural language.
Frequently Asked Questions
Can landscape work be done after the building is completed?
Yes. However, planning infrastructure, drainage and lighting lines together with the construction process reduces later demolition and correction work.
Do you also work on a small garden or terrace?
Yes, the scope can be a single terrace or garden. We define the scope together according to your needs.
How are plants selected?
The regional climate, the area's sun exposure, irrigation options and the time you can spend on maintenance are decisive. We do not draw up a plant list until this information is clear.