Renovation and Refurbishment
Design and execution of layout changes, bathroom and kitchen renewal, façade and interior refurbishment in existing homes, offices and commercial spaces.
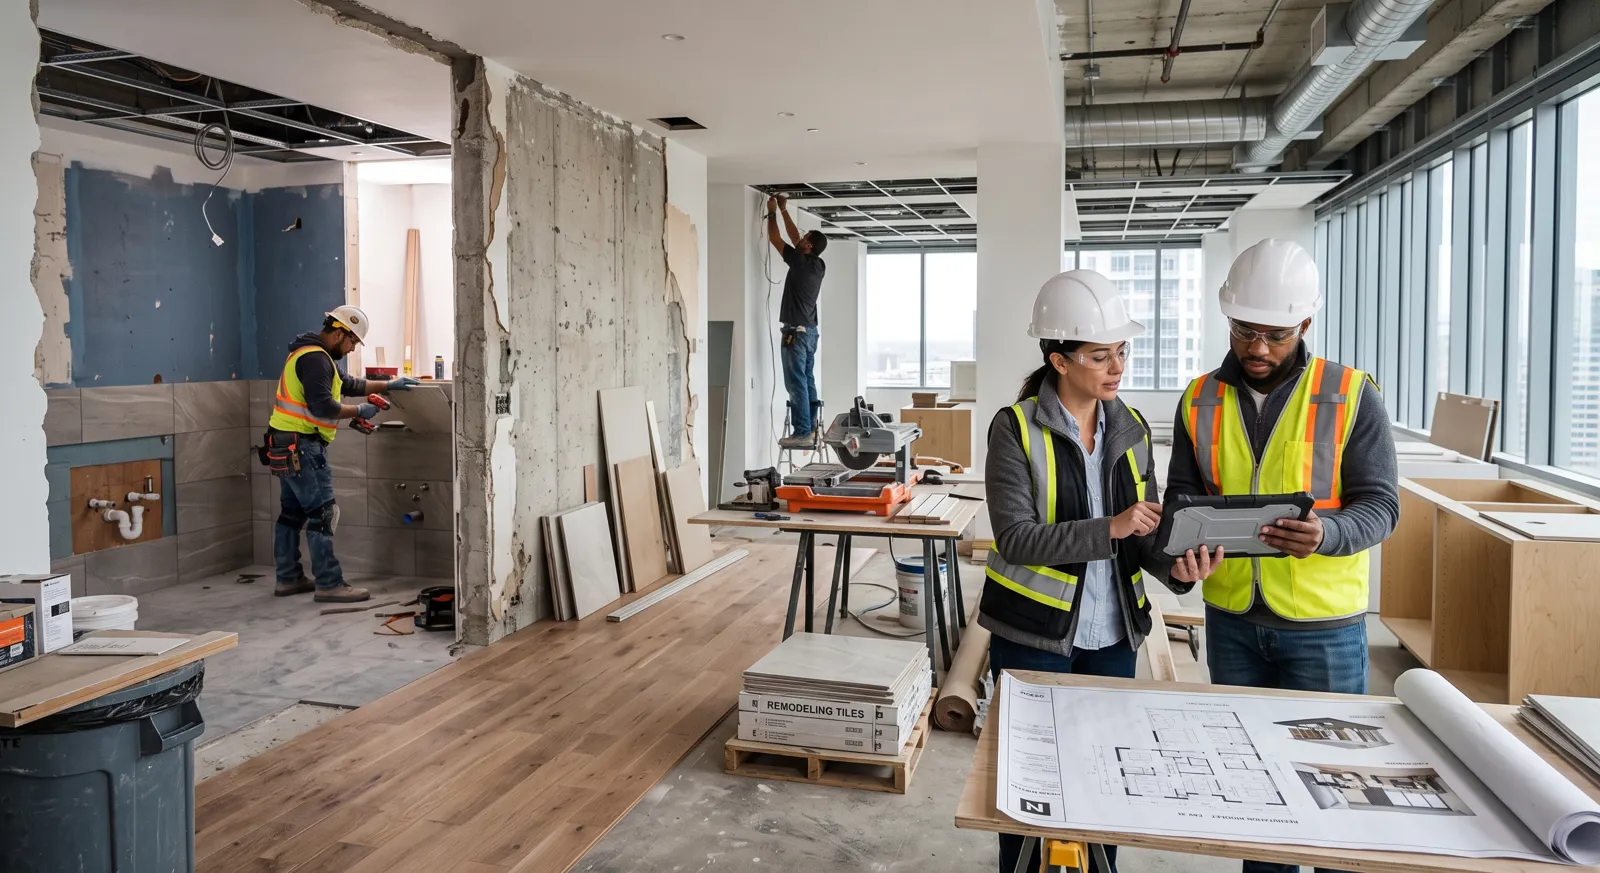
Unlike a new build, a renovation is limited by the data of the existing building. The structural system, service routes and floor height determine from the outset what can be changed.
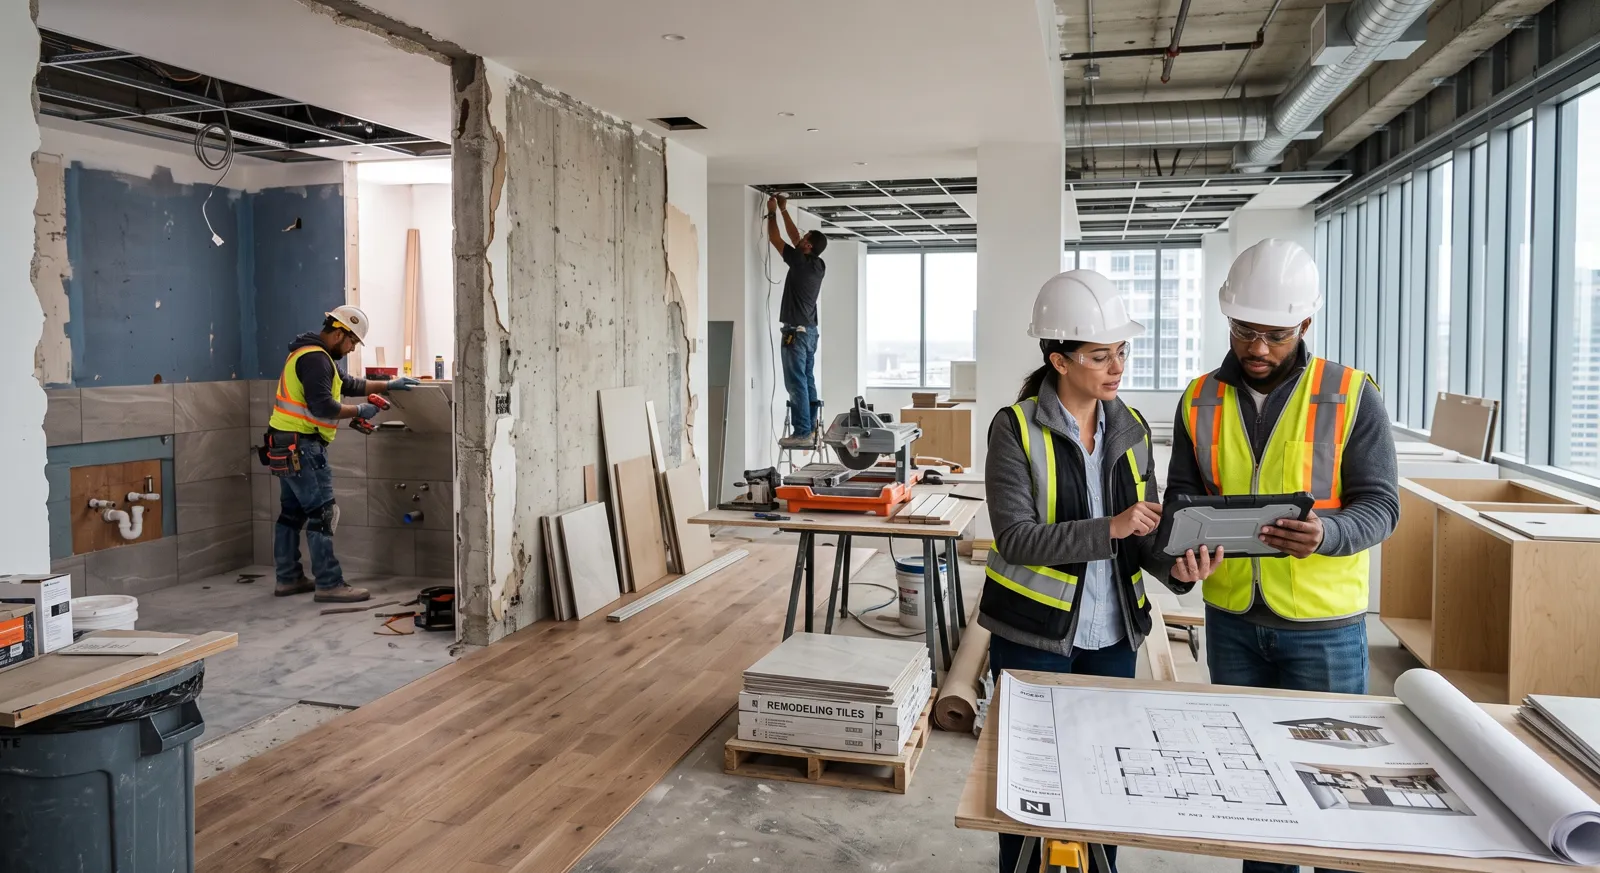
We start by surveying the existing situation on site. Once it is clear what can be changed and what must stay, we prepare a new layout and a list of works. Renovations that start without an agreed list of works become unpredictable in terms of both schedule and budget.
We carry out layout changes, bathroom and kitchen renewal, interior and façade refurbishment in homes, offices and commercial spaces.
Survey of the Existing Situation
Measurements are taken on site and the existing plan is drawn up; load-bearing walls, service routes and floor height are identified. This survey determines which interventions are possible. Any intervention in the structural system requires an assessment by the relevant engineering discipline.
New Layout and List of Works
A new layout is prepared within the limits of the existing situation, and the works to be carried out are listed item by item. The list of works defines the scope and sequence of the renovation; the impact of any work added later is also assessed against this list.
Execution
If the renovation takes place in a building that is in use, the working arrangements are planned accordingly. Works are carried out in sequence and checked against the project and the list of works.
Frequently Asked Questions
Does a renovation need a project?
It depends on the nature of the intervention. Changes affecting the structural system, the façade or the arrangement of independent units may be subject to permission from the relevant authority. After the survey, we assess the scope and tell you which permits are required.
Can the renovation be done while I live in the home?
It depends on the scope. Work limited to certain areas can be planned in phases; extensive renovations involving bathrooms, kitchens and services usually make living there difficult. We clarify this when preparing the work schedule.
Is it possible to remove a wall?
It must first be determined whether the wall is load-bearing. Non-load-bearing partition walls offer flexibility, but no intervention in the structural system is made without an engineering assessment.
Can I find out the cost of the renovation in advance?
The cost becomes meaningful once the list of works and the materials are settled. That is why the survey and layout come first, followed by an assessment based on the scope.