Interior Design
Interior design for residential, office and commercial spaces, covering space planning, material and colour decisions, lighting design and furniture details.
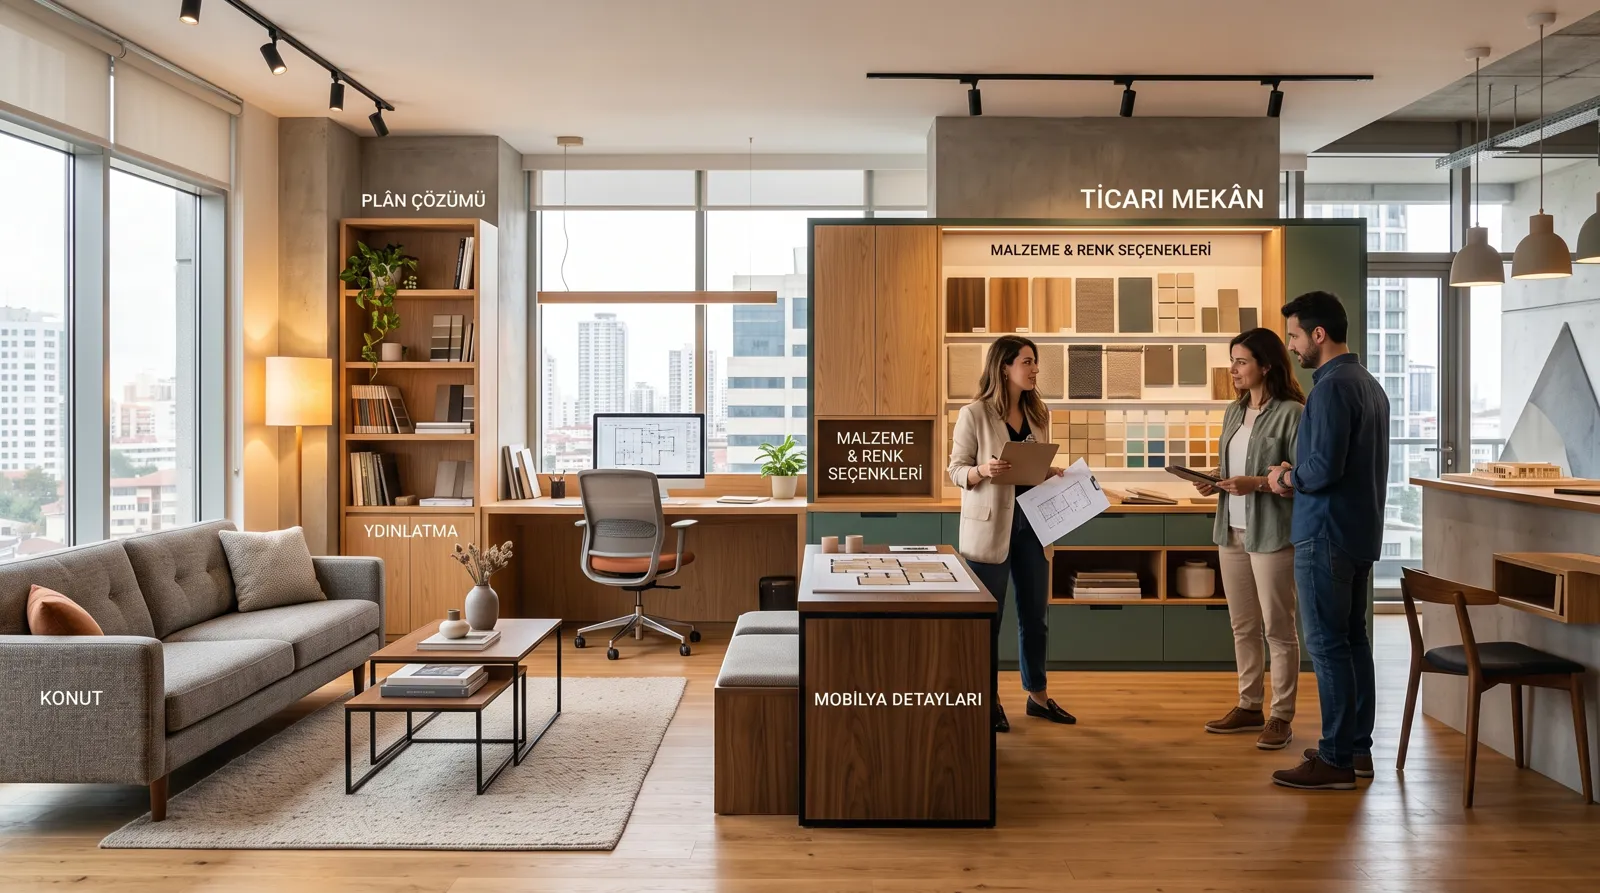
Interior design is the stage where the decisions that shape the everyday use of a space are made. The same floor area can be used in very different ways depending on the layout and the detailing.
For residential, office and commercial spaces, we define how the space will be used, resolve the layout, make material and colour decisions, design the lighting and detail custom-made furniture.
Design decisions are presented with 3D visualization before construction begins, so you can see how the space will look before any work starts.
Use Scenario and Space Planning
We start by understanding who will use the space and how. How many people, at what times, doing what; which areas are used intensively and which rarely. Circulation, storage and furniture layout are resolved on the basis of this information. A good layout delivers a benefit that later decorative changes can never make up for.
Materials, Colour and Lighting
Floor, wall and worktop materials, the colour palette and the lighting design are considered together. Alongside appearance, intensity of use, ease of cleaning and durability are decisive in choosing materials. General, task and accent lighting are planned separately.
Detail and Construction Drawings
Dimensioned detail drawings are prepared for custom furniture, cabinet interiors, suspended ceilings and similar work. These drawings serve as instructions for the manufacturer; the less ambiguity they leave in dimensions and materials, the smaller the deviations on site.
Frequently Asked Questions
Does the space need to be empty for interior design?
No. We can also work on a home or office that is currently in use. We take measurements on site, record the existing situation and base the design on this information.
Do I have to decide without seeing the design?
No. Once the layout is settled, the space is modelled and visualized in 3D. You can evaluate material and colour decisions on these images before any work begins.
Do you also handle the furniture and joinery work?
The design and detail drawings are prepared by our office. Who will carry out the manufacturing and to what extent the work will be supervised is decided at the meeting, depending on the size of the job.
Do you work on the design of a single room?
The scope can cover the entire space or only part of it. We define the scope together at the first meeting according to your needs.